Scarborough & Queen Street - [Southport, Gold Coast]
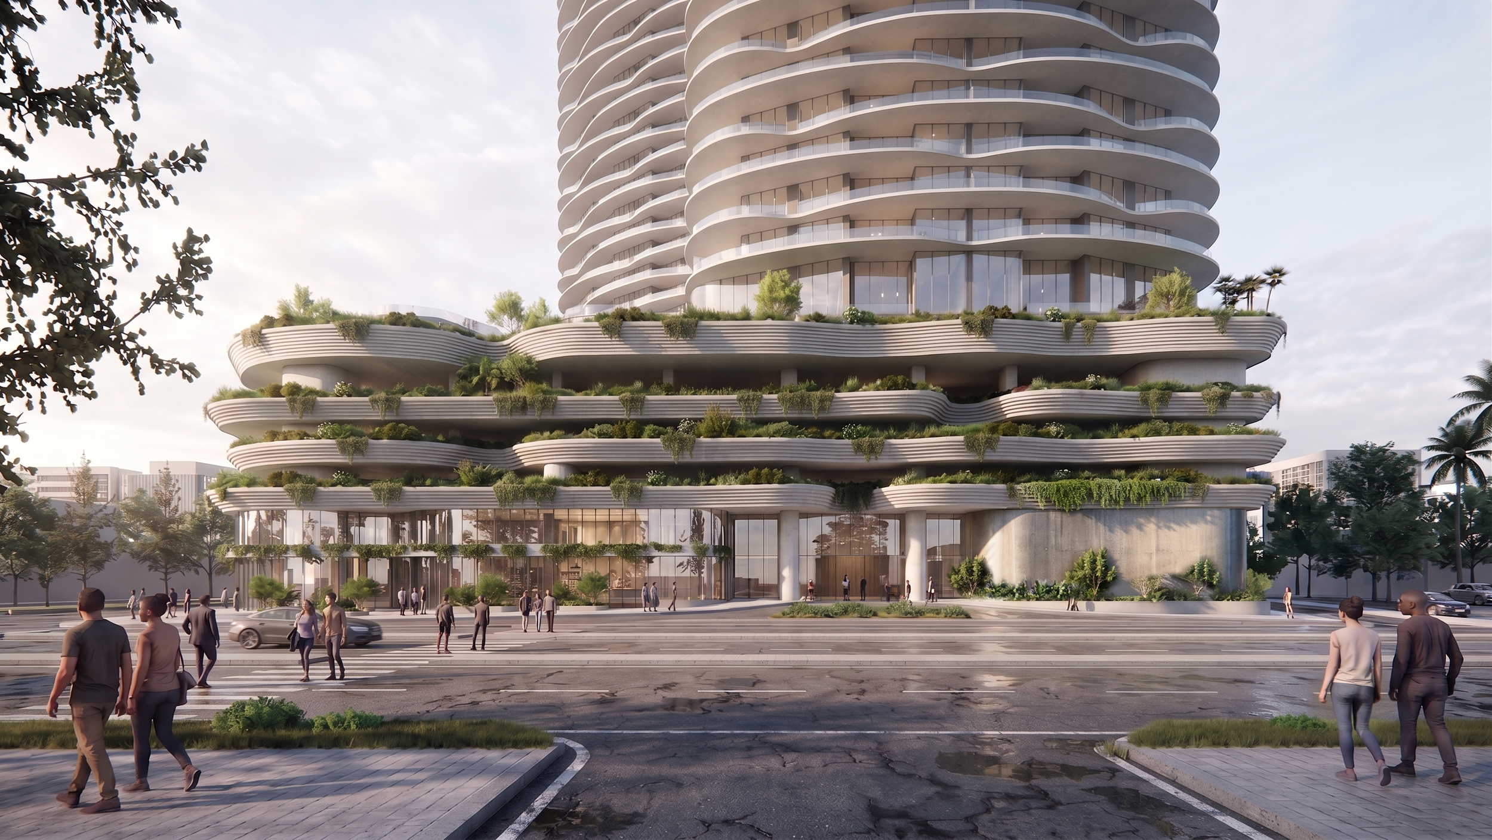
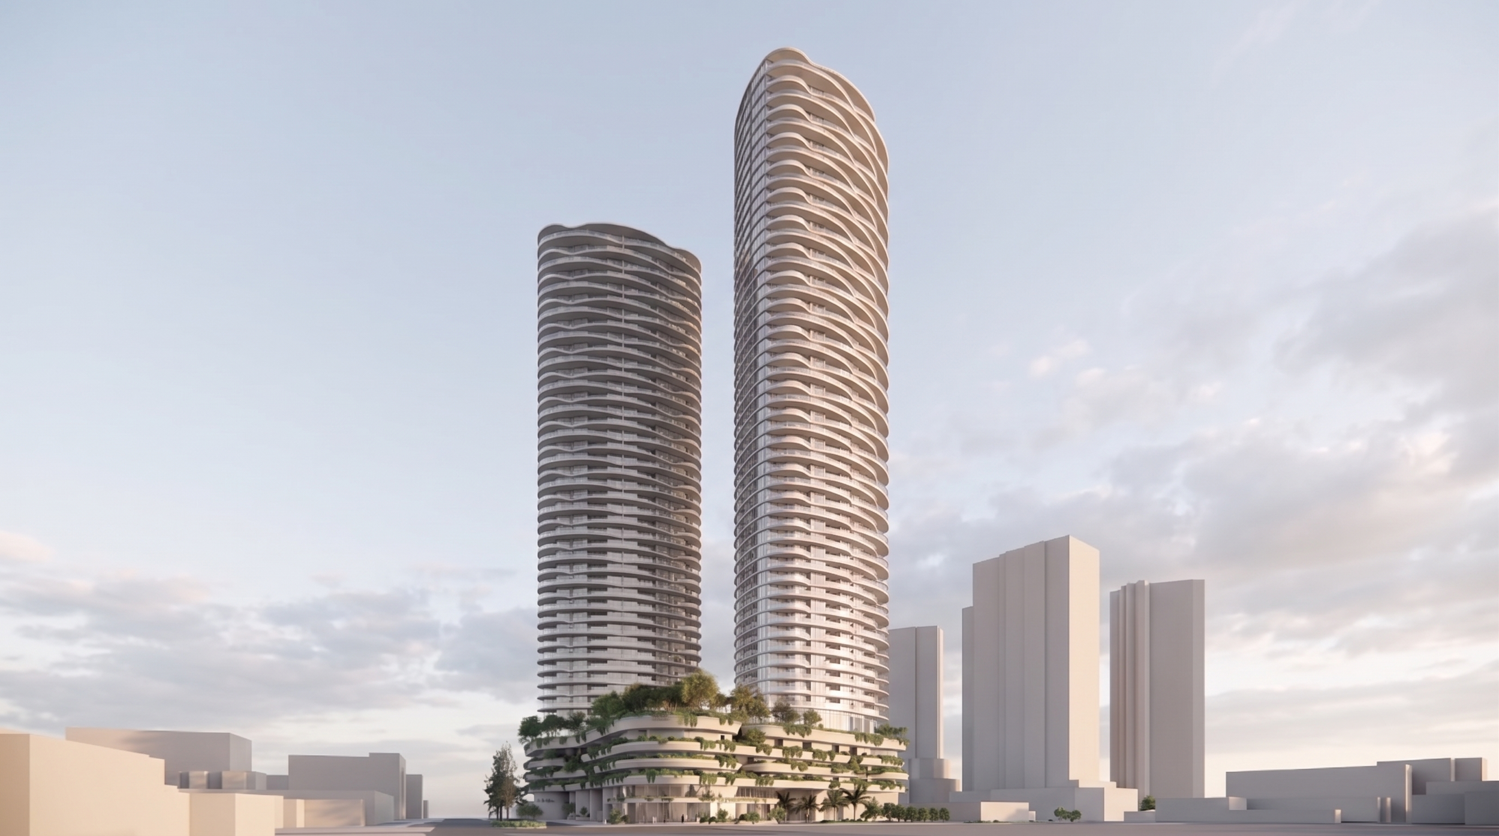
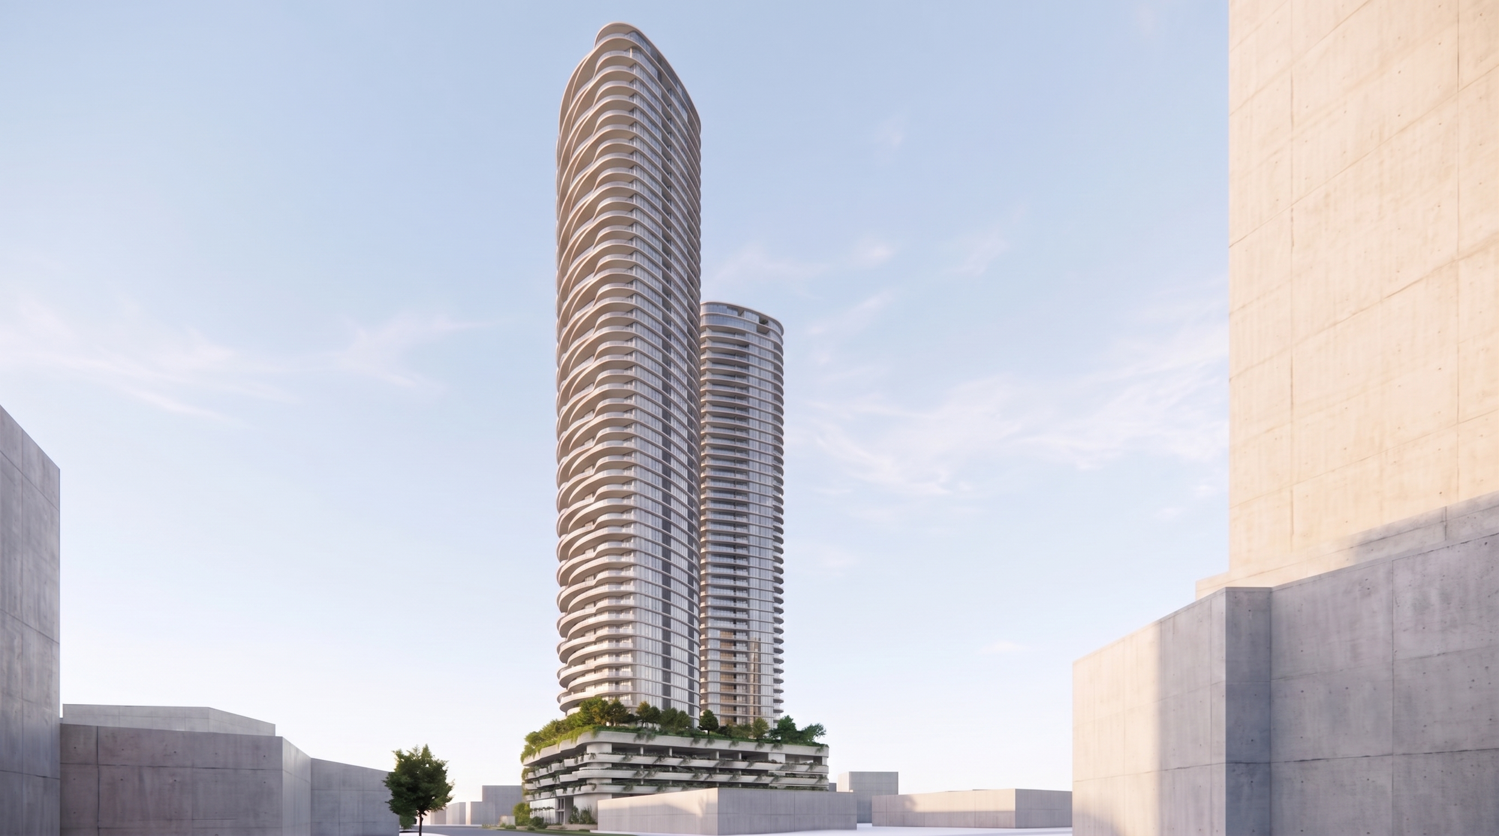
Located at the prominent corner of Scarborough Street and Queen Street within the Southport Priority Development Area, this proposal represents the first stage of a broader masterplanned development that will ultimately occupy the entire site. The project establishes the architectural language, landscape framework and public realm strategy that will guide the future completion of the development, responding to the evolving character of Southport and its close relationship with the Broadwater Parklands.
The proposal comprises a high-density residential tower rising above a mixed-use ground floor and mezzanine containing retail tenancies and a medical centre. Above these levels, the podium accommodates resident parking before transitioning to the communal amenity level, from which the residential tower emerges. This arrangement establishes a clear hierarchy between the active public realm, resident services and private residential living while creating a strong connection between architecture, landscape and the surrounding urban environment.
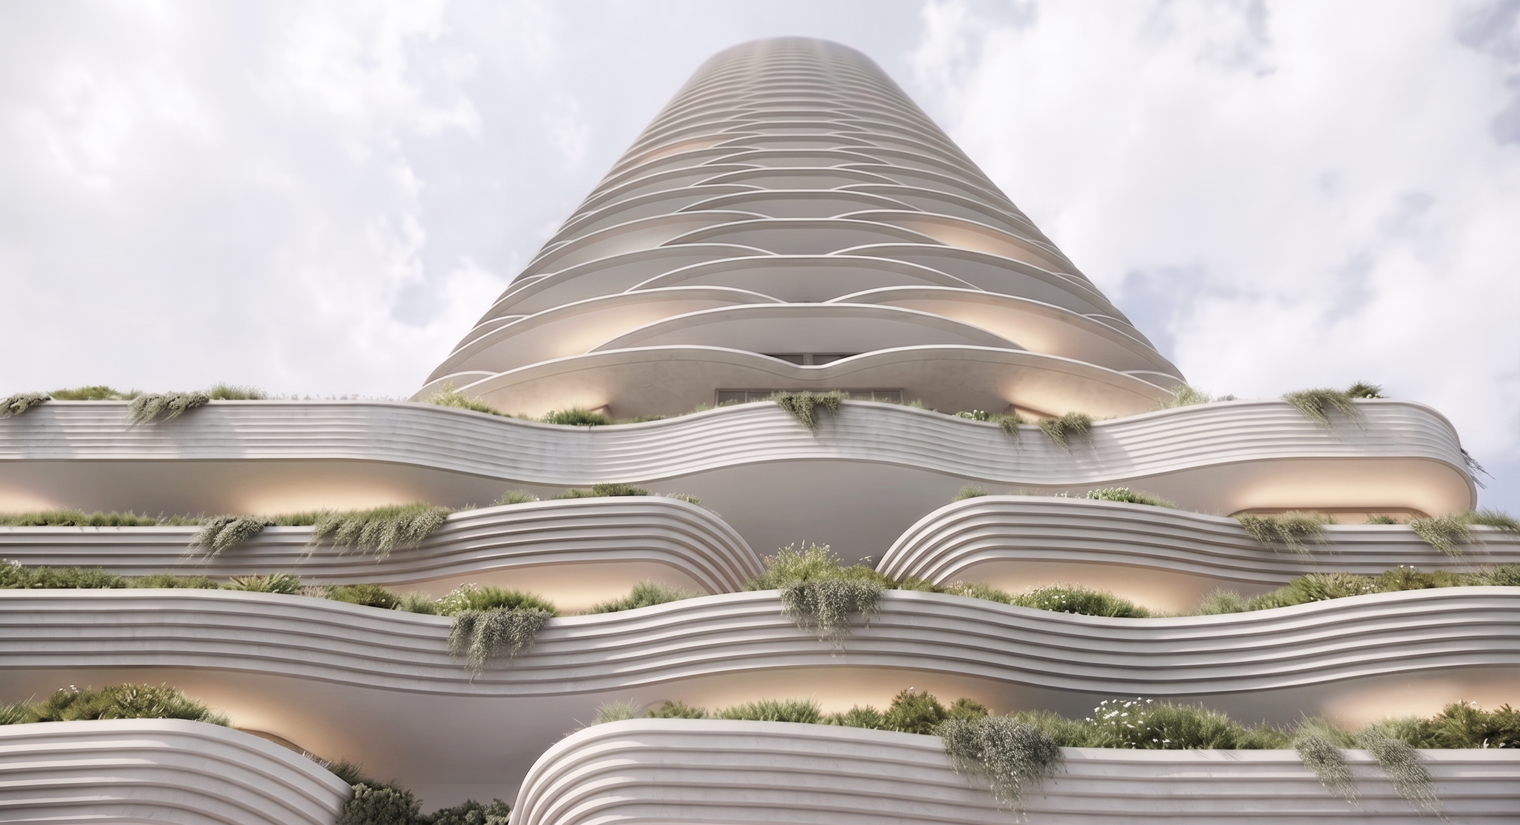
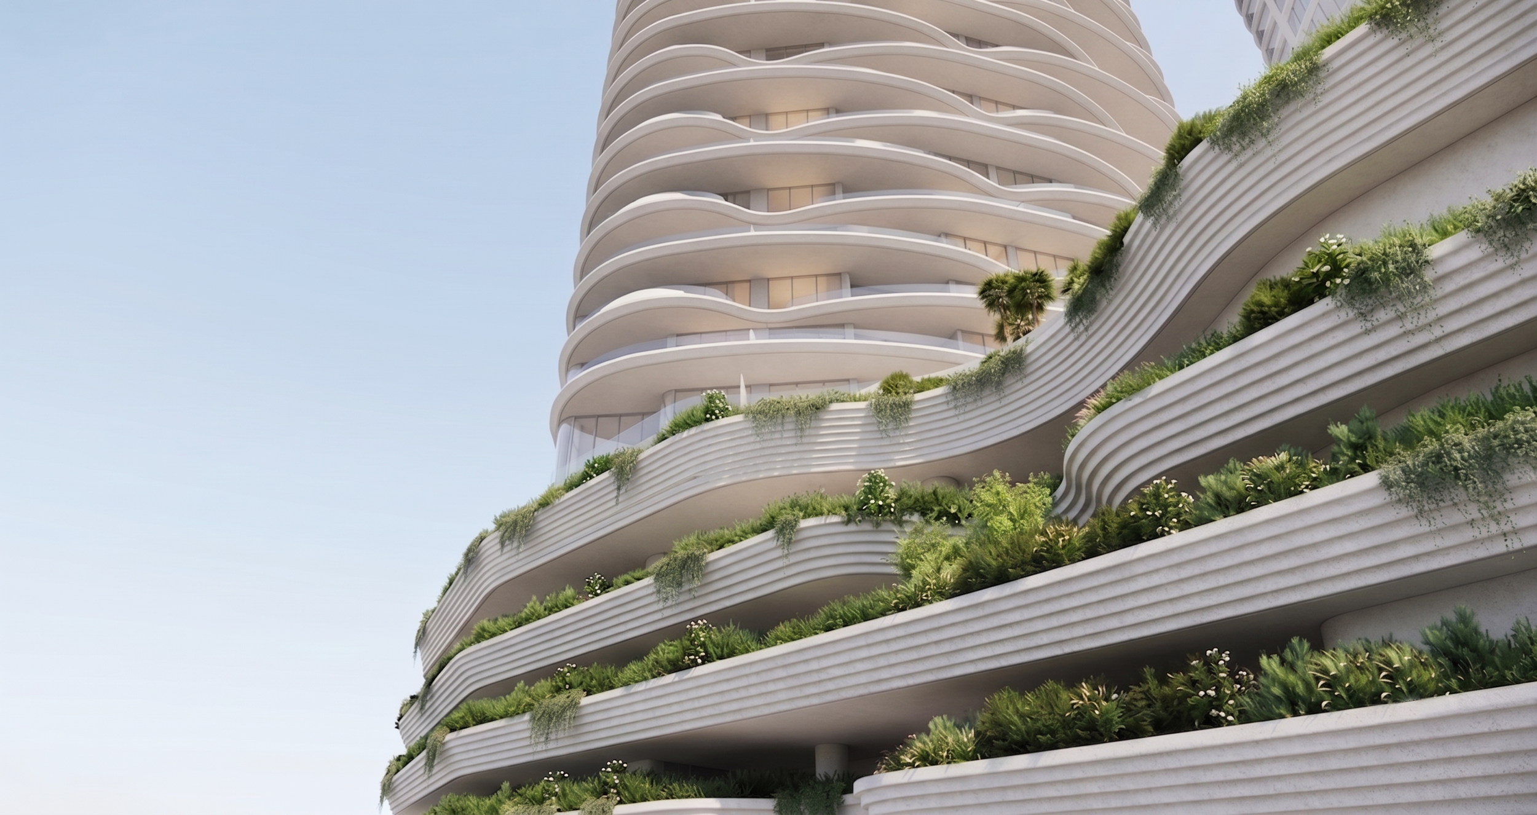
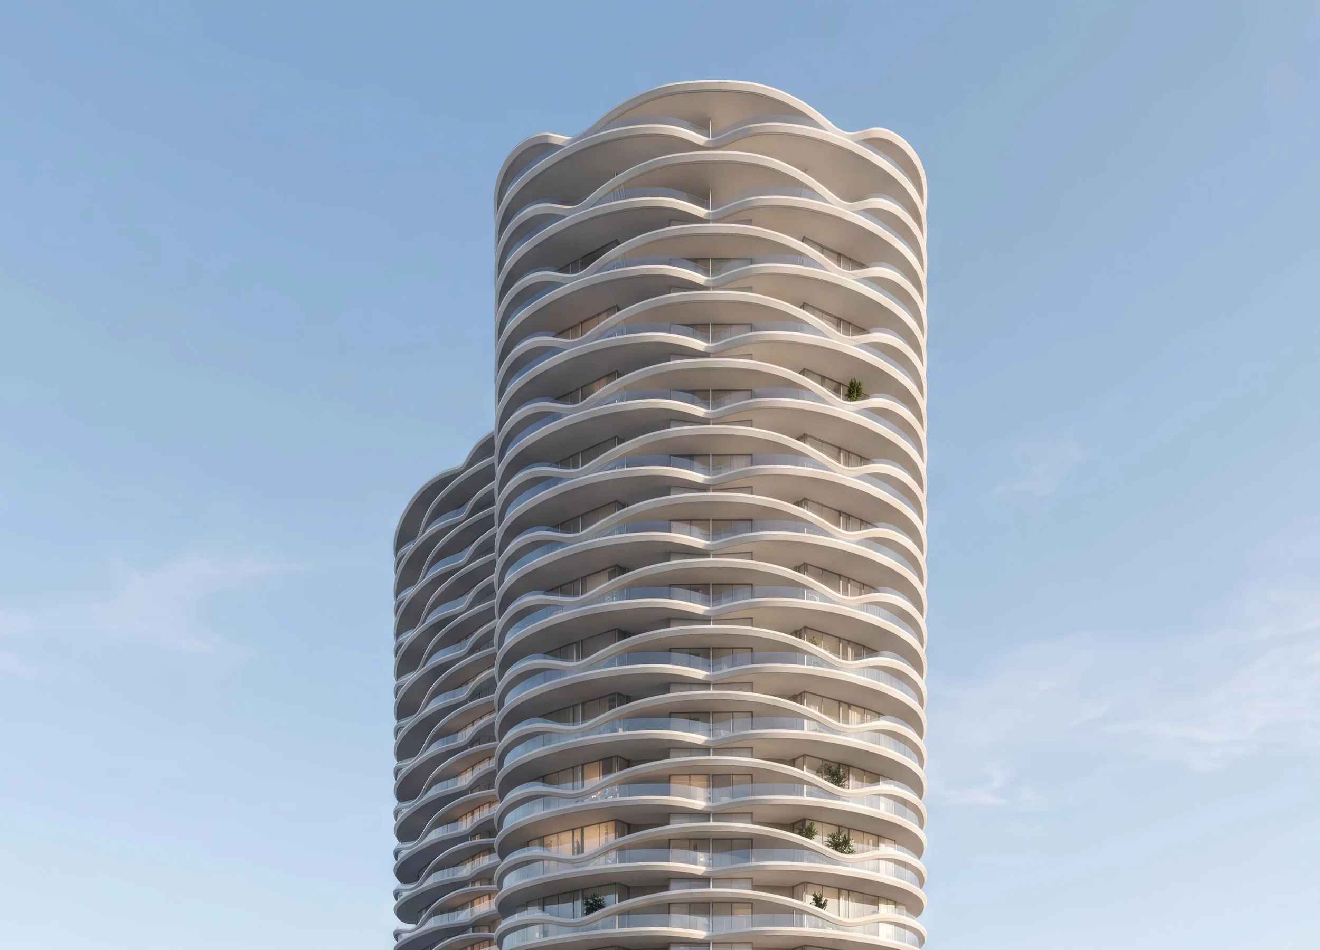
The tower is conceived as a continuously articulated vertical structure, where alternating horizontal slab geometries establish a rhythm across the building. Rather than concealing repetition behind an applied façade, the fundamental elements of residential living — floorplates, balconies and terraces — become the architecture itself.