The Isles [The Spit, Gold Coast]
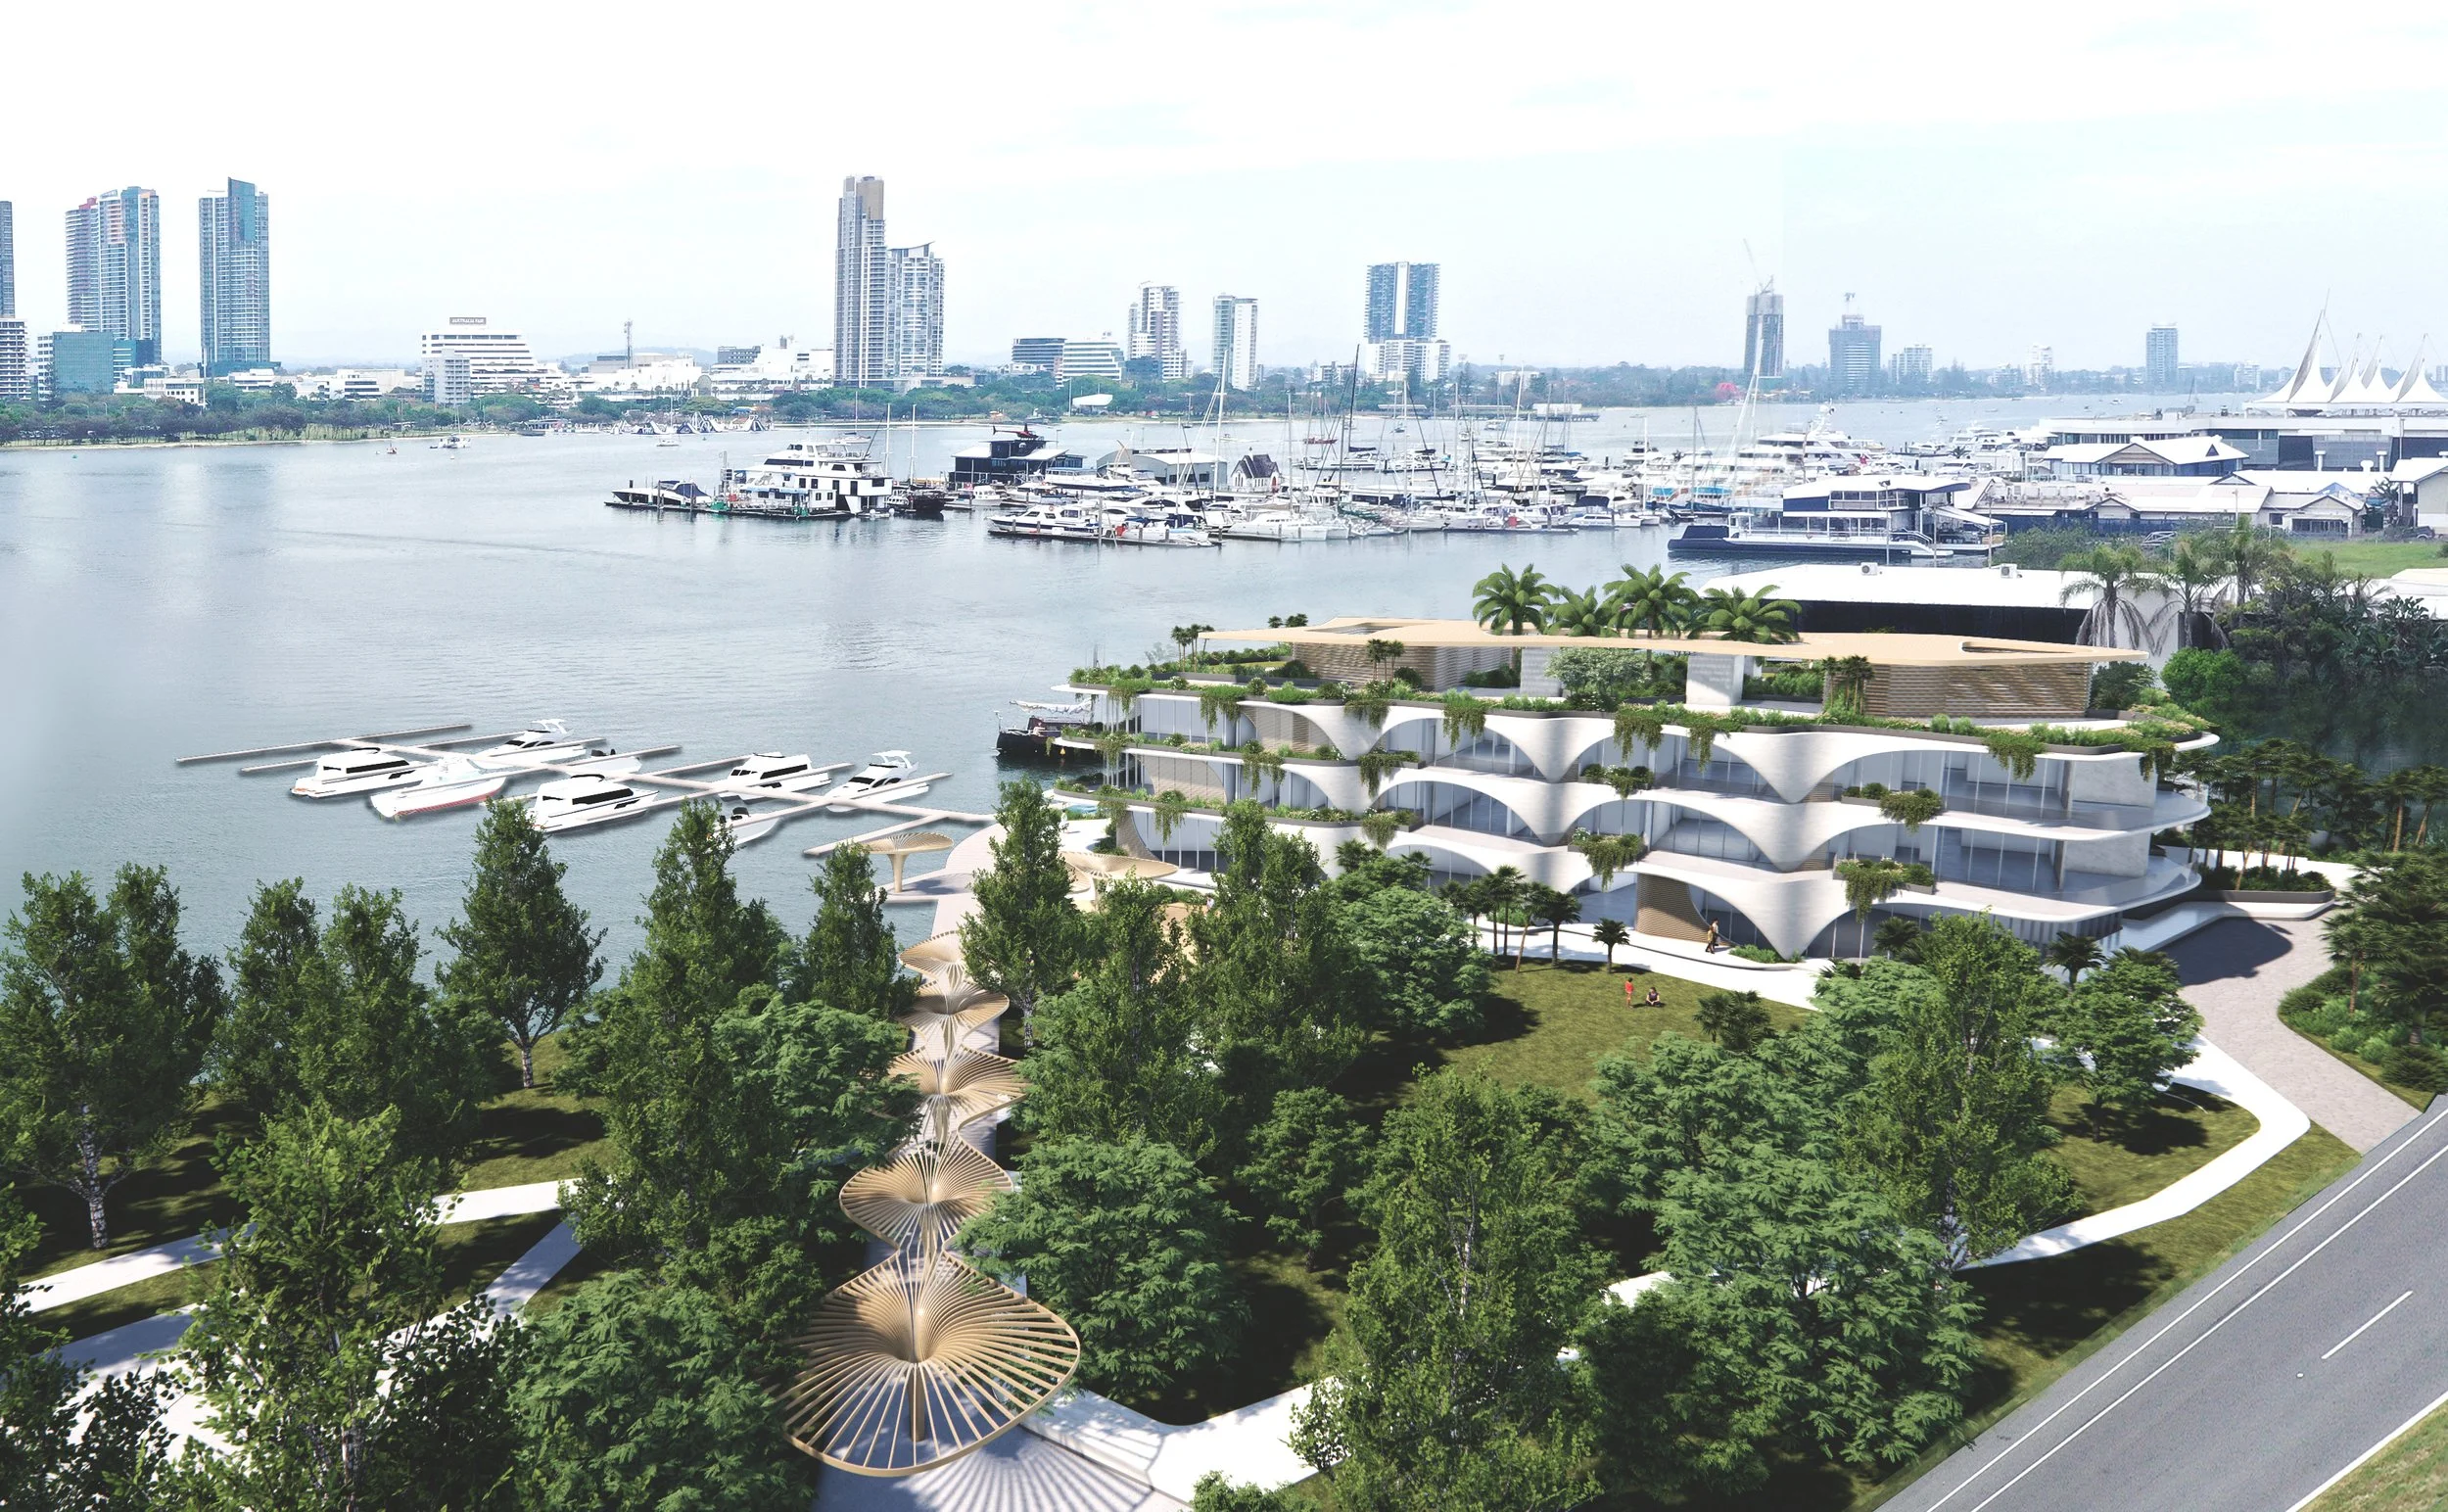
The Isles is a mixed-use waterfront development at the gateway to The Spit, positioned between the ocean and the Broadwater.
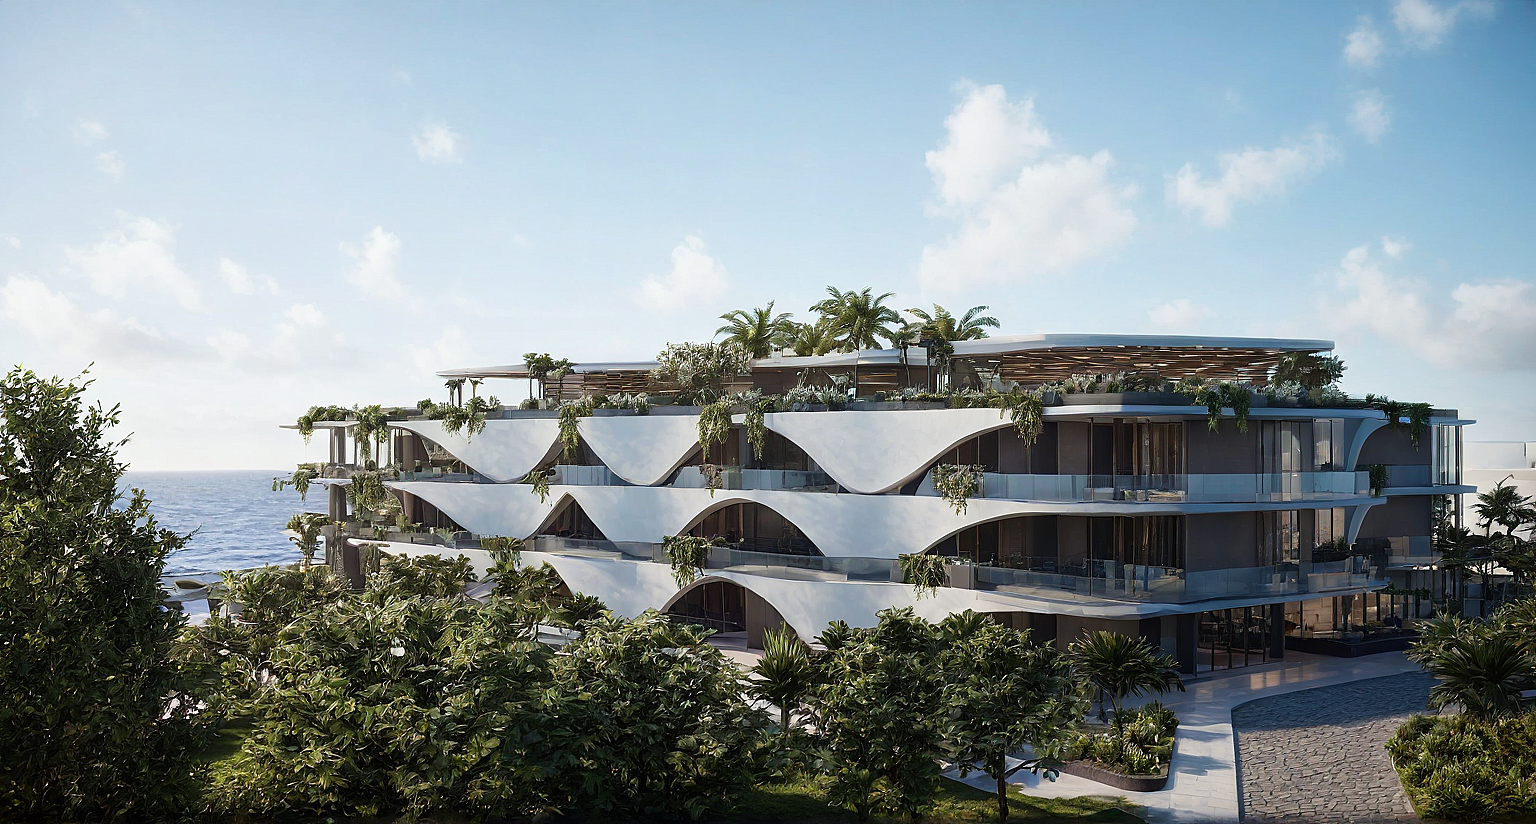
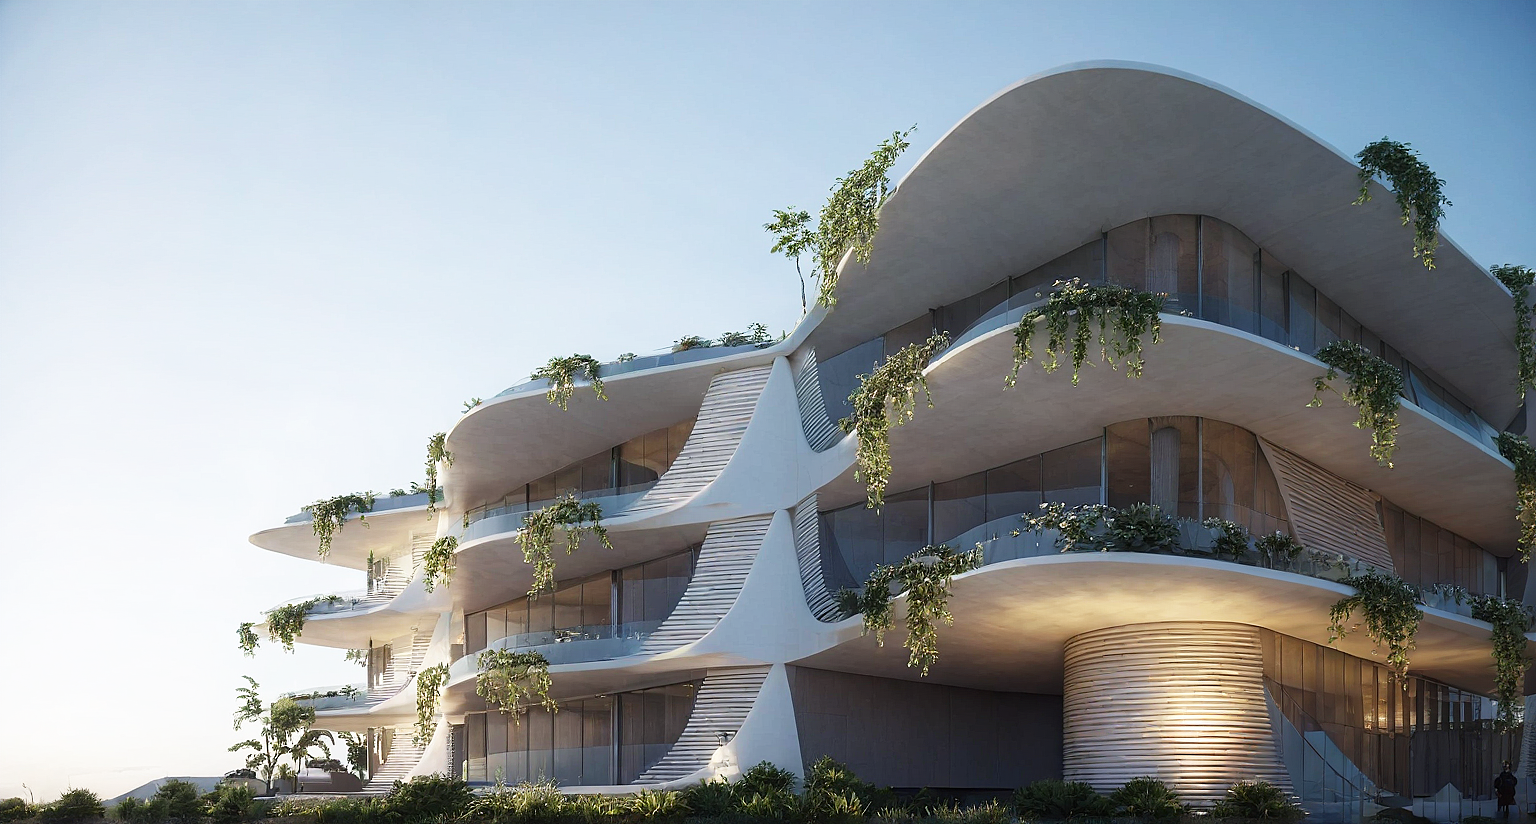
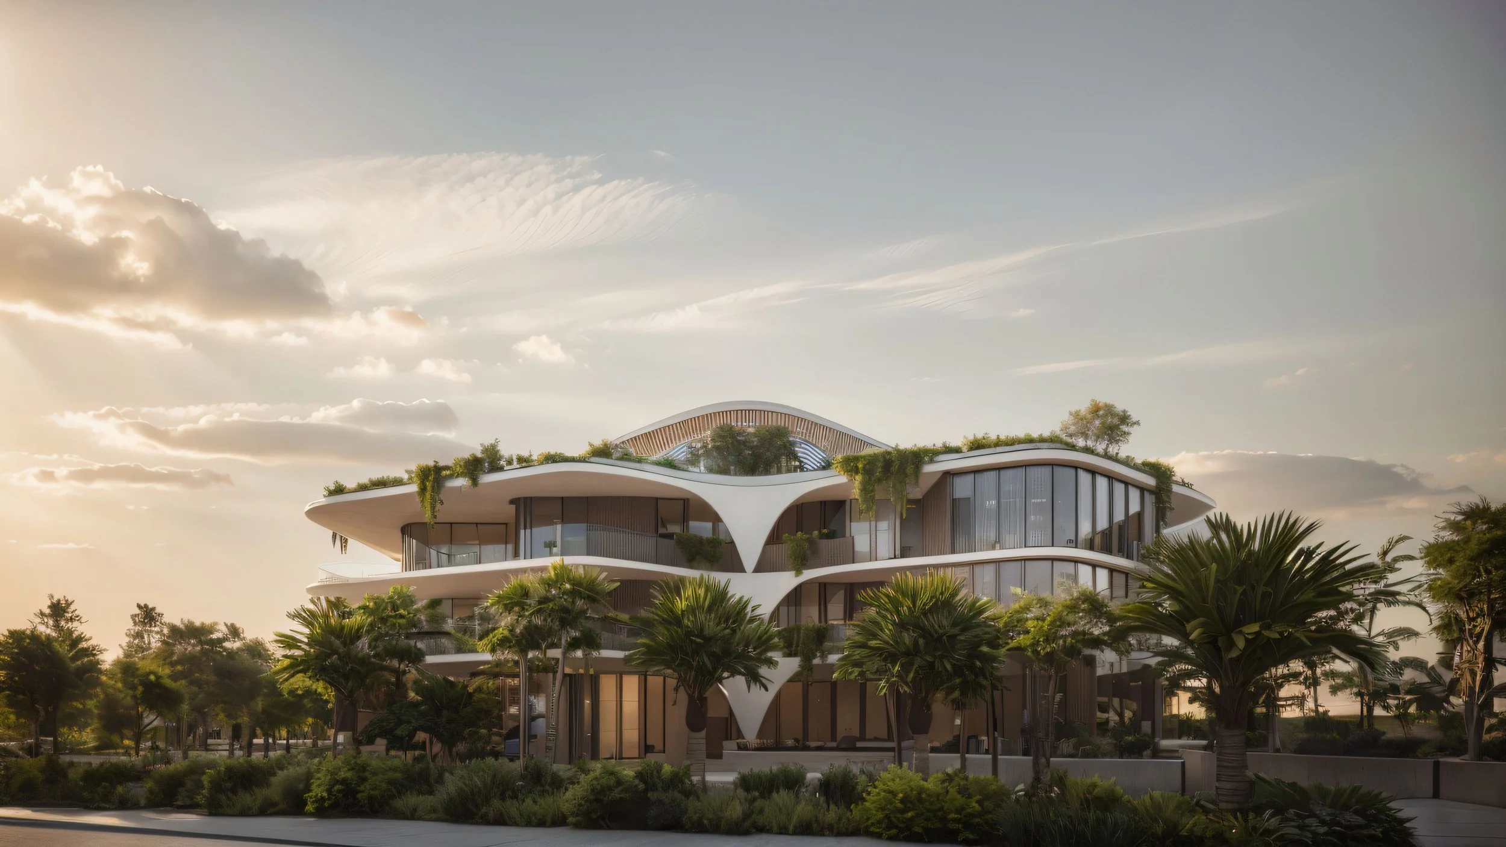
Comprising 28 luxury residences across two distinct buildings, the architecture is defined by a fluid, curved façade shaped in response to outlook, privacy, landscape and climate. The form draws inspiration from the site’s coastal ecology and the oyster middens associated with the area’s Indigenous history, informing a layered architectural language that connects the project to place.
The design dissolves the boundaries between architecture and landscape, with landscaped parklands, a new waterfront park, café and family-friendly spaces extending the experience of the site beyond the residences. The proposal also acknowledges the broader cultural and historical significance of The Spit through the preservation and integration of important heritage elements.
More than a residential development, The Isles establishes a new gateway to the northern Spit — bringing together architecture, landscape, community and coastal identity.
CONTRERAS EARL Architecture 2025
Project : The Isles
Client : Ignite Projects
Status : DA Approved
Landscape Architect : Urbis